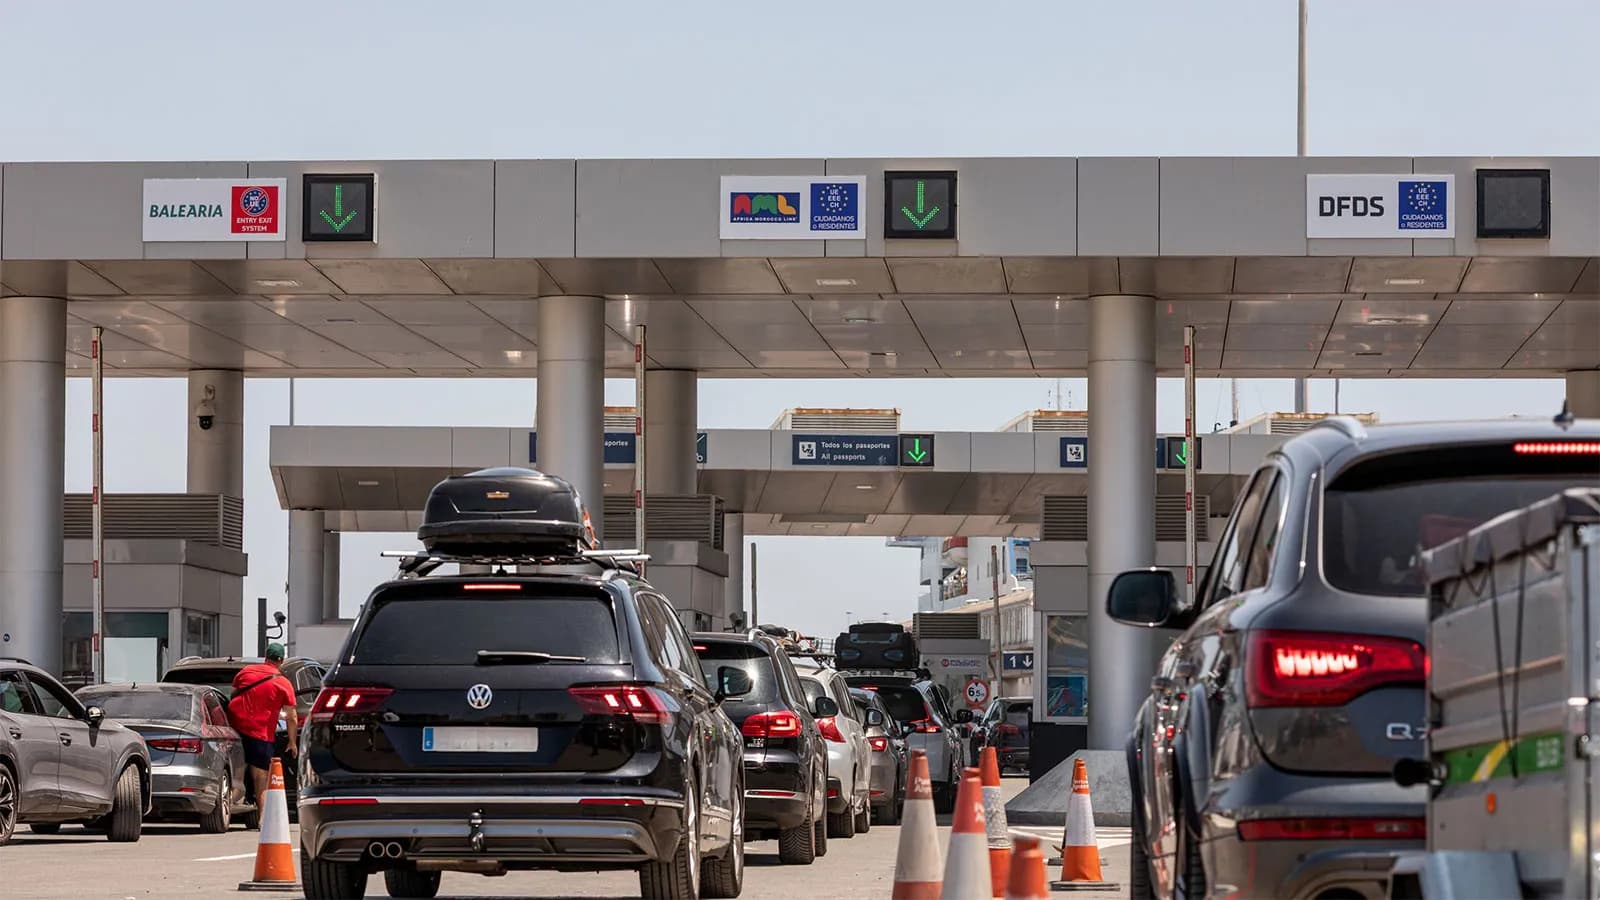
The Port Authority of the Bay of Algeciras (APBA) has put out to tender a new action related to the improvement of the Border Control Post (PCF) of the Port of Algeciras, focused on the renovation of the air conditioning, refrigeration, and ventilation facilities of the two buildings that currently make up this complex.
The contract corresponds to the technical assistance that must study the state of the facilities, draft the subsequent work project, and carry out its monitoring during the execution. It has a base tender budget and an estimated value of 96,584.17 euros, excluding VAT, and the deadline for submitting bids will remain open until September 17 at 14:00 hours.
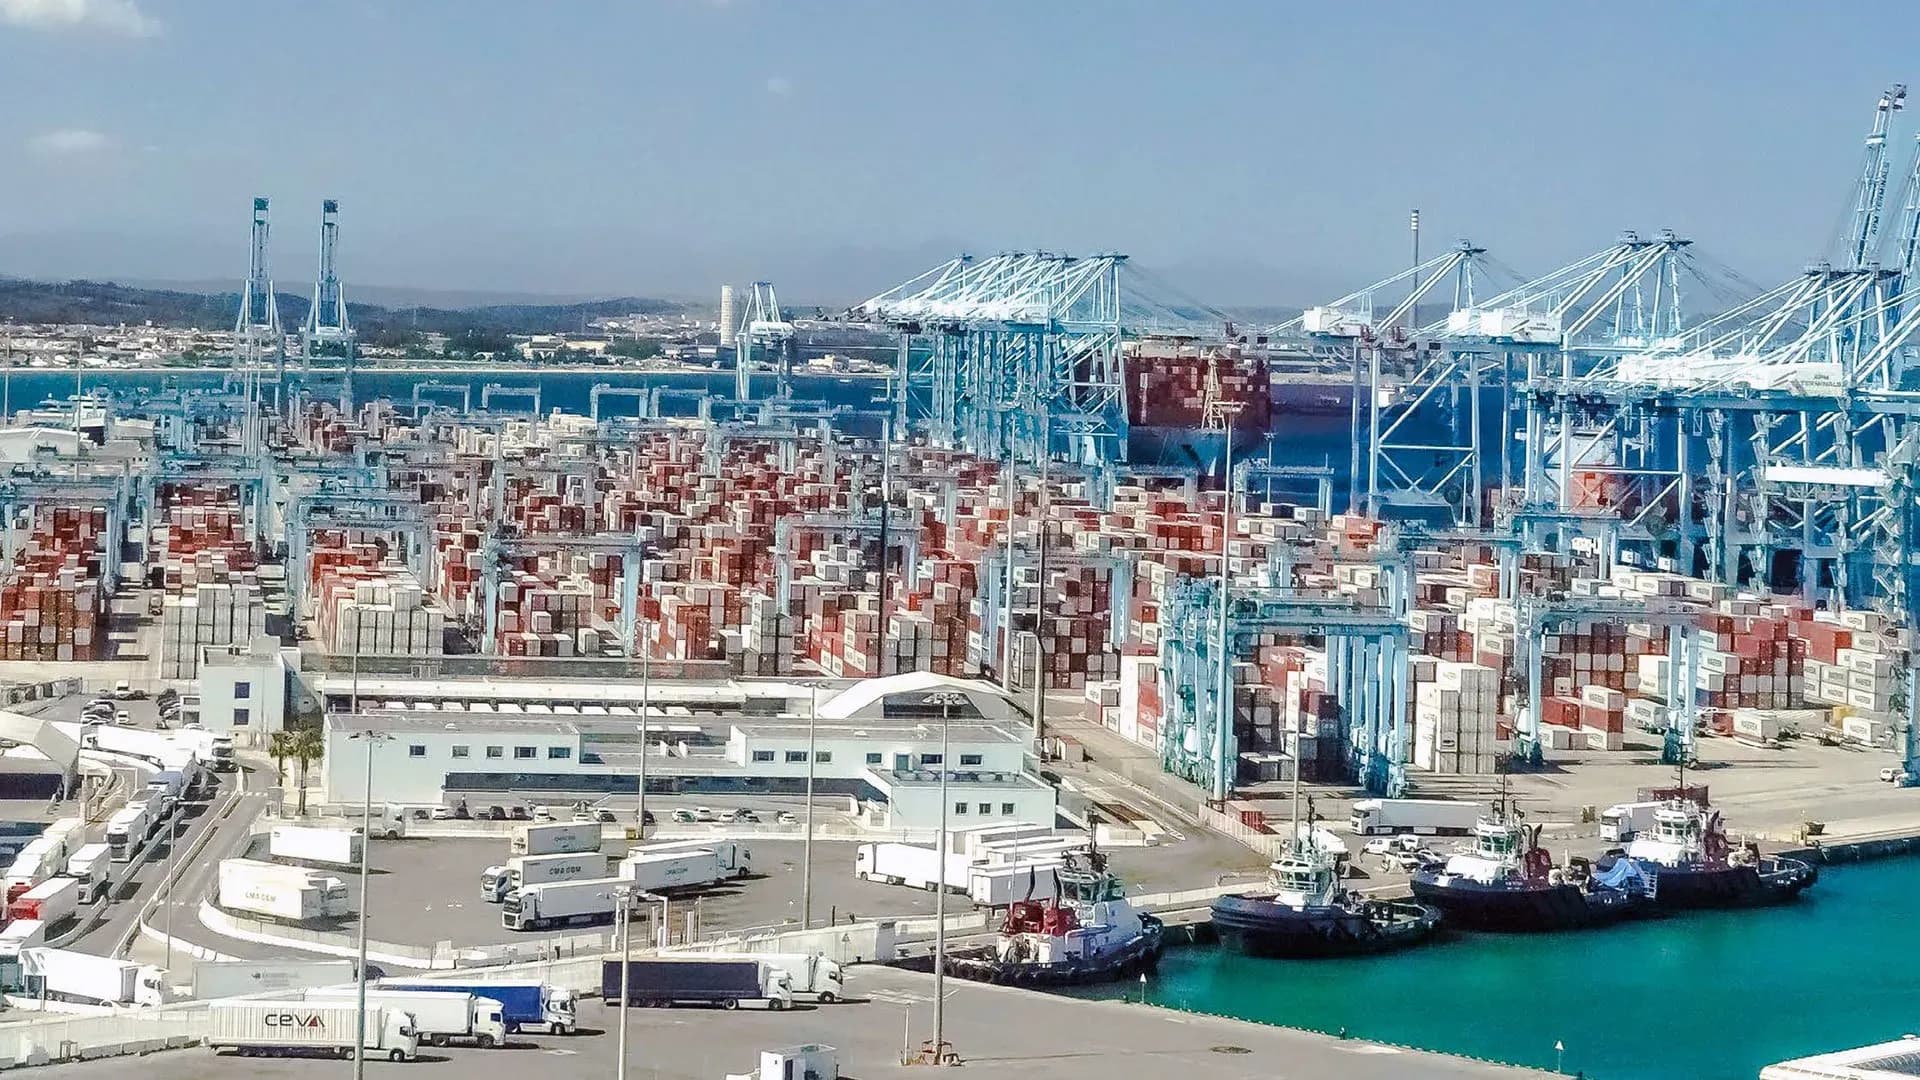
The action is incorporated into the transformation process that is being developed around the border facilities of the Juan Carlos I quay, where the APBA has already awarded the expansion of the goods inspection area, has contracted the necessary work to incorporate land currently linked to the APM Terminals terminal, and is actively reorganizing the areas freed up after the demolition of the old Shed.
The new tender specifically affects the set formed by the Refurbished building, called PCF 1, and the New building, PCF 2, in addition to its peripheral urbanization. The operation of these facilities is concessioned to Docks Logistics Spain. The reports sent by the managing company have identified various problems in the air conditioning and refrigeration systems, later verified by the maintenance services.
Part of the incidents are located in PCF 2. One of the refrigeration units of the unloading dock has problems with its compressor and the two existing systems in this area show deficiencies in the units responsible for dissipating heat. The documentation also indicates that the operation of these units has been affected by the changes introduced in the use of refrigerant gases.
The situation also affects the refrigeration chambers used in inspections. One of them is out of service due to leaks that cannot be repaired in some of its components, while the five existing chambers are over 15 years old and are nearing the end of their useful life.
In PCF 1, the review has detected deterioration due to corrosion and oxidation in the refrigerant tanks of five units used in different inspection docks. In addition to these incidents, repetitive leaks have been recorded in the refrigeration pipes of the air conditioning systems of the two buildings. Future assistance must determine which units can be maintained through repair and which require replacement, also taking into account current regulations on fluorinated gases.
The work will be developed in several phases. The awarded company will begin with data collection and analysis of the facilities to subsequently define the solution and draft the project that will serve to contract the works. The service also includes support to the APBA during the evaluation of the bids submitted to execute those works, the monitoring of the works, and the preparation of the final documentation.
The estimated duration of the contract is one year. The planning reserves two weeks for the initial analysis, ten to develop the project, another two to evaluate future bids, 30 weeks for monitoring the works, and two to prepare the final documentation. The expected effective period reaches 46 weeks and extends to 52 by incorporating the intervals between the different stages.
The renovation of these facilities is proposed while the APBA is developing the expansion of the Border Control of Goods Facilities. The main works were awarded to Vías y Construcciones for 7,046,570.16 euros and have an execution period of 21 months. The project includes the construction of a new inspection area with 18 additional gates, in addition to dependencies intended for the different services responsible for border controls.
The project also contemplates new administrative spaces to concentrate services currently distributed among various buildings and actions on the area designated for the inspection of live animals. The intervention responds to the need for more capacity for controls of goods subjected to health, phytosanitary, and commercial inspections.
The physical expansion requires occupying part of the land located east of the current facilities, within areas that were previously integrated into the concession of APM Terminals at the Juan Carlos I South quay. To enable this incorporation, the APBA awarded in July to Ampe Obras e Ingeniería, for 296,730 euros, the works for modifying the enclosures that separate the container terminal and the border facilities.
These works include the installation of provisional and definitive fencing and the subsequent removal of the current enclosure. The intervention is developed in two phases. The first will allow relocating the tent used for the inspection of live animals and executing a new section of fencing, while the second will allow occupying the entire planned area and establishing the new boundary with the terminal.
In the immediate vicinity of the PCF, the reorganization of the area previously occupied by the old Shed is also being developed. Its demolition, included in the Hercules Plan, allowed freeing up space next to the border control facilities and the areas used by heavy vehicles. The action had been awarded to Dayta with an approximate deadline of three months.
On this land, the APBA subsequently tendered the redevelopment of a plot of approximately 16,500 square meters to organize the pre-embarkation of trucks. The project has a base budget of 2,496,440.19 euros, excluding VAT, and a planned period of eight months.
The new configuration includes four roads and a parking area with around 70 spaces for heavy vehicles, in addition to new access systems, paving, drainage, lighting, telecommunications, signage, and enclosures. The design separates the entry, parking, and exit routes for trucks operating in this area of the Juan Carlos I quay.